 Rendering
Live
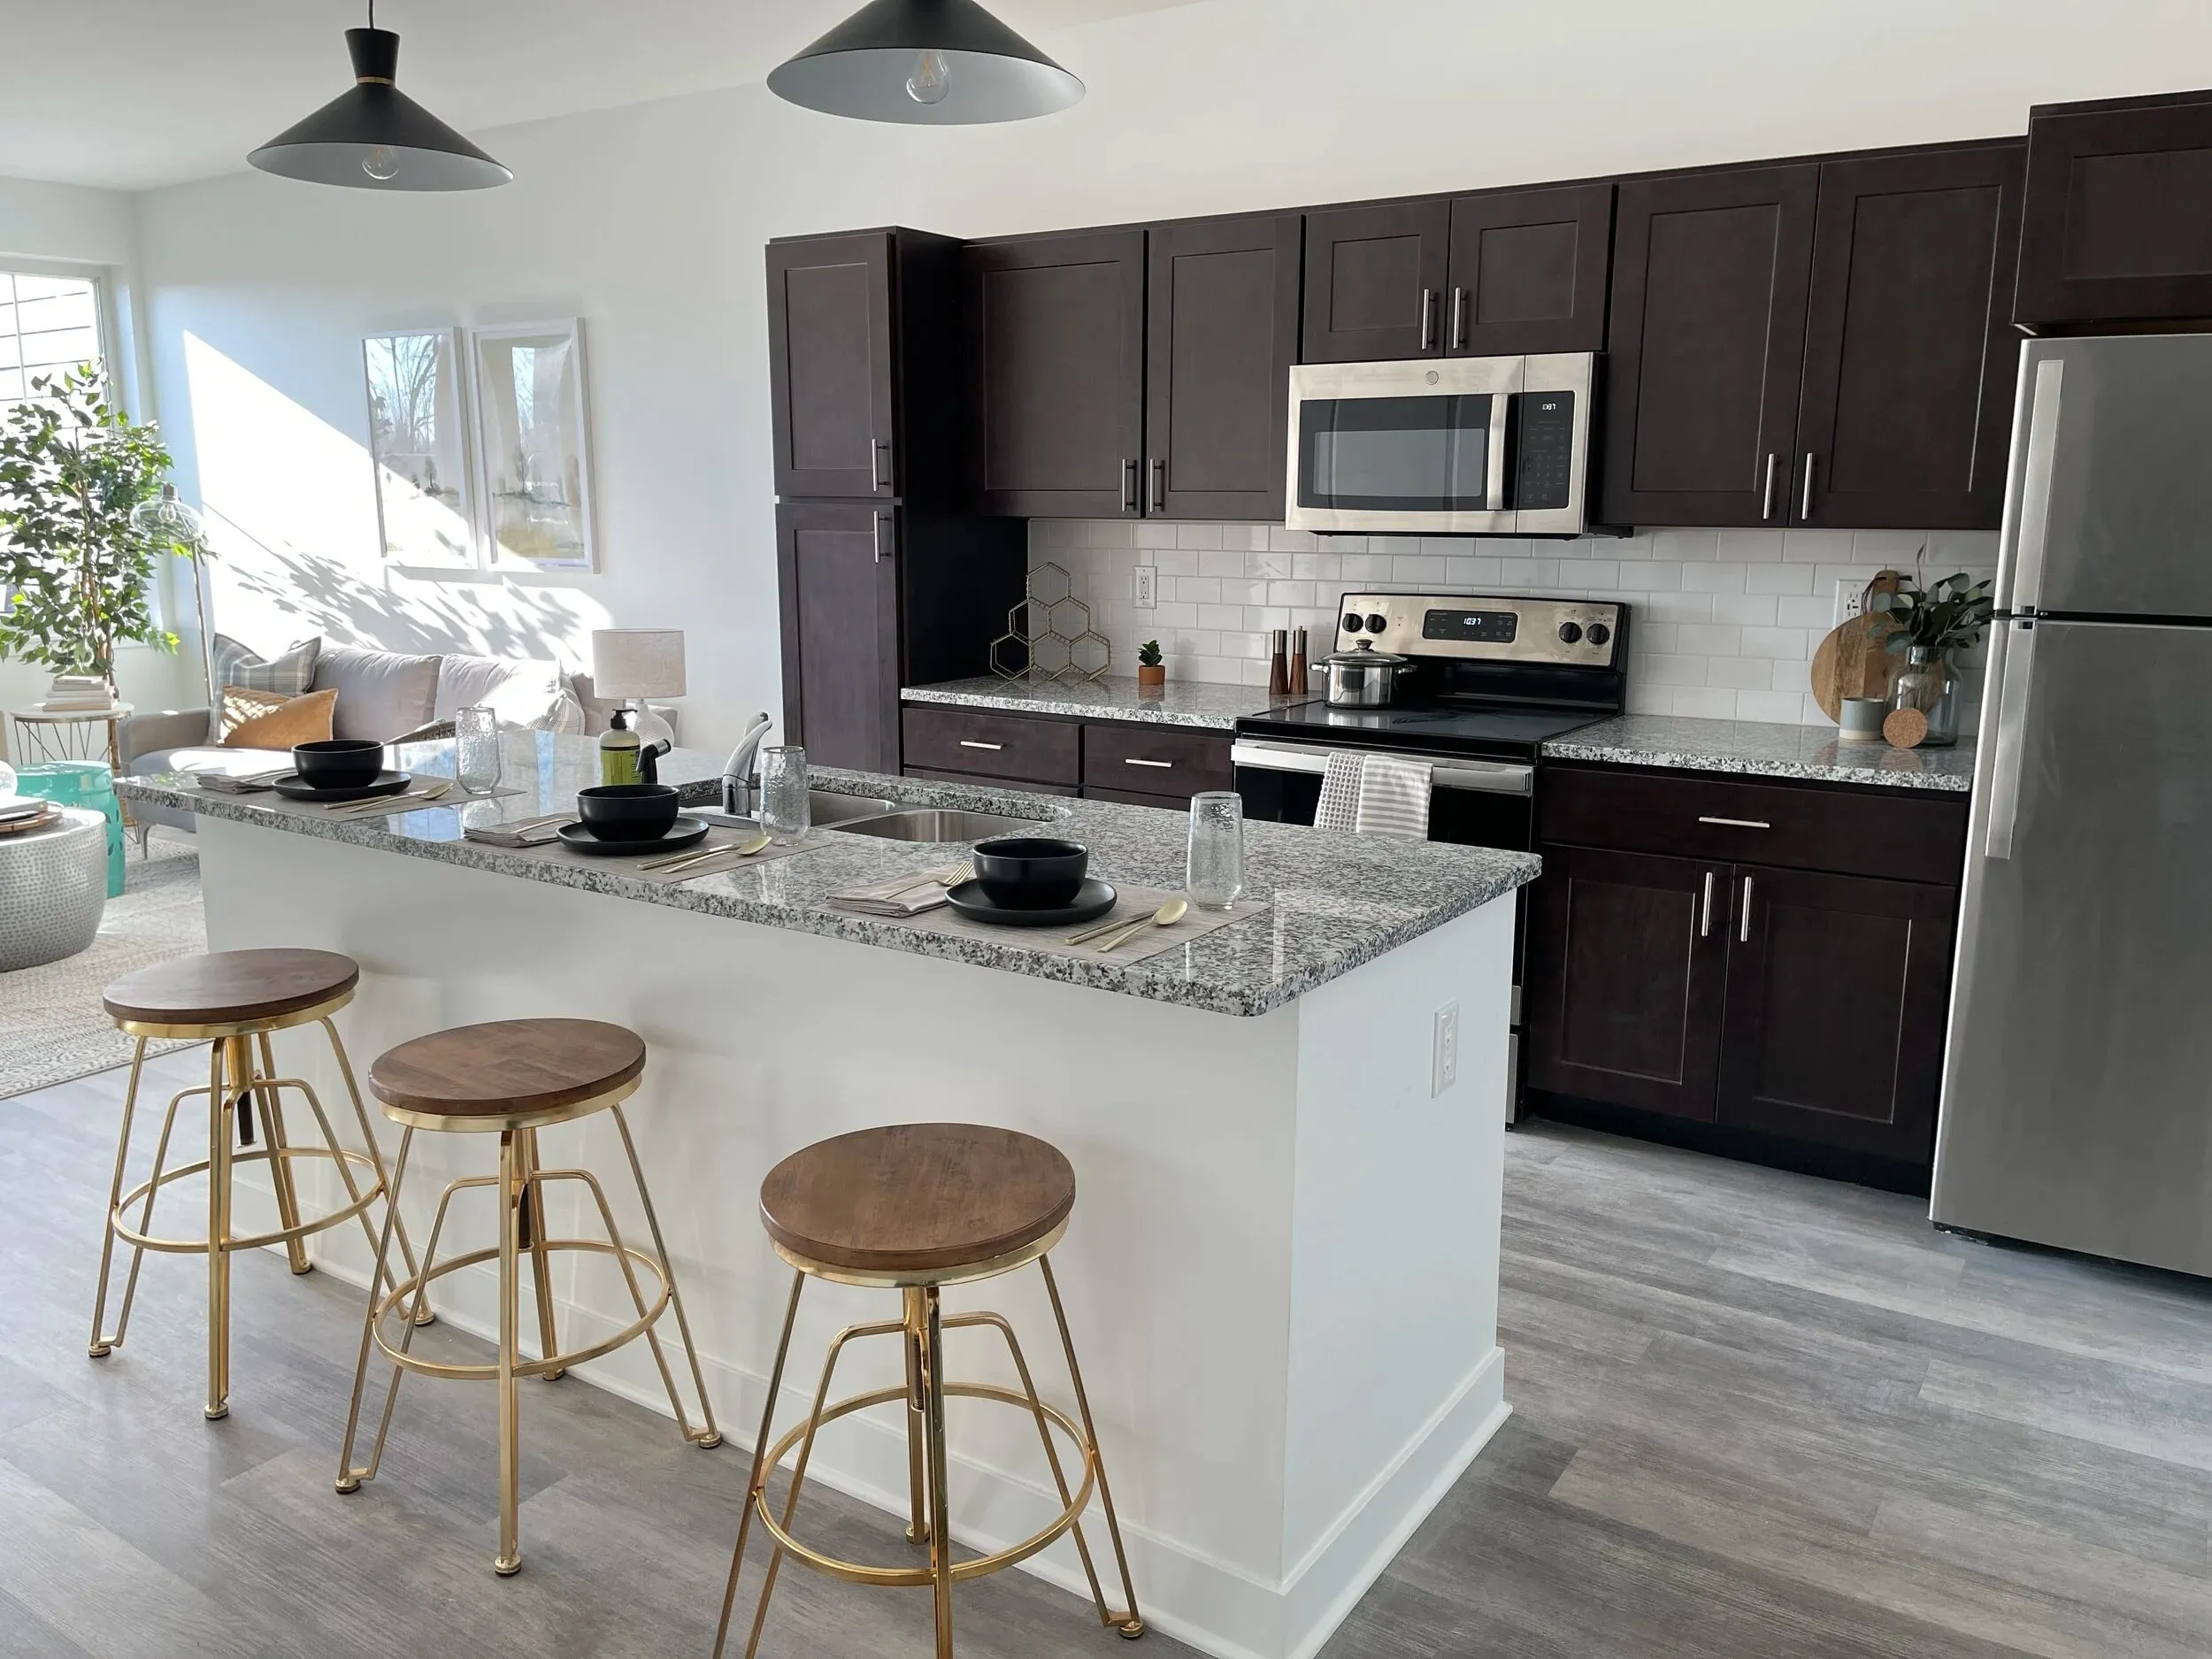
One- and two-bedroom apartments to fit your lifestyle. Your home includes modern kitchens, full-size washer/dryer, and private balconies overlooking Civic Green and Morrow’s Meadow.
Floor plans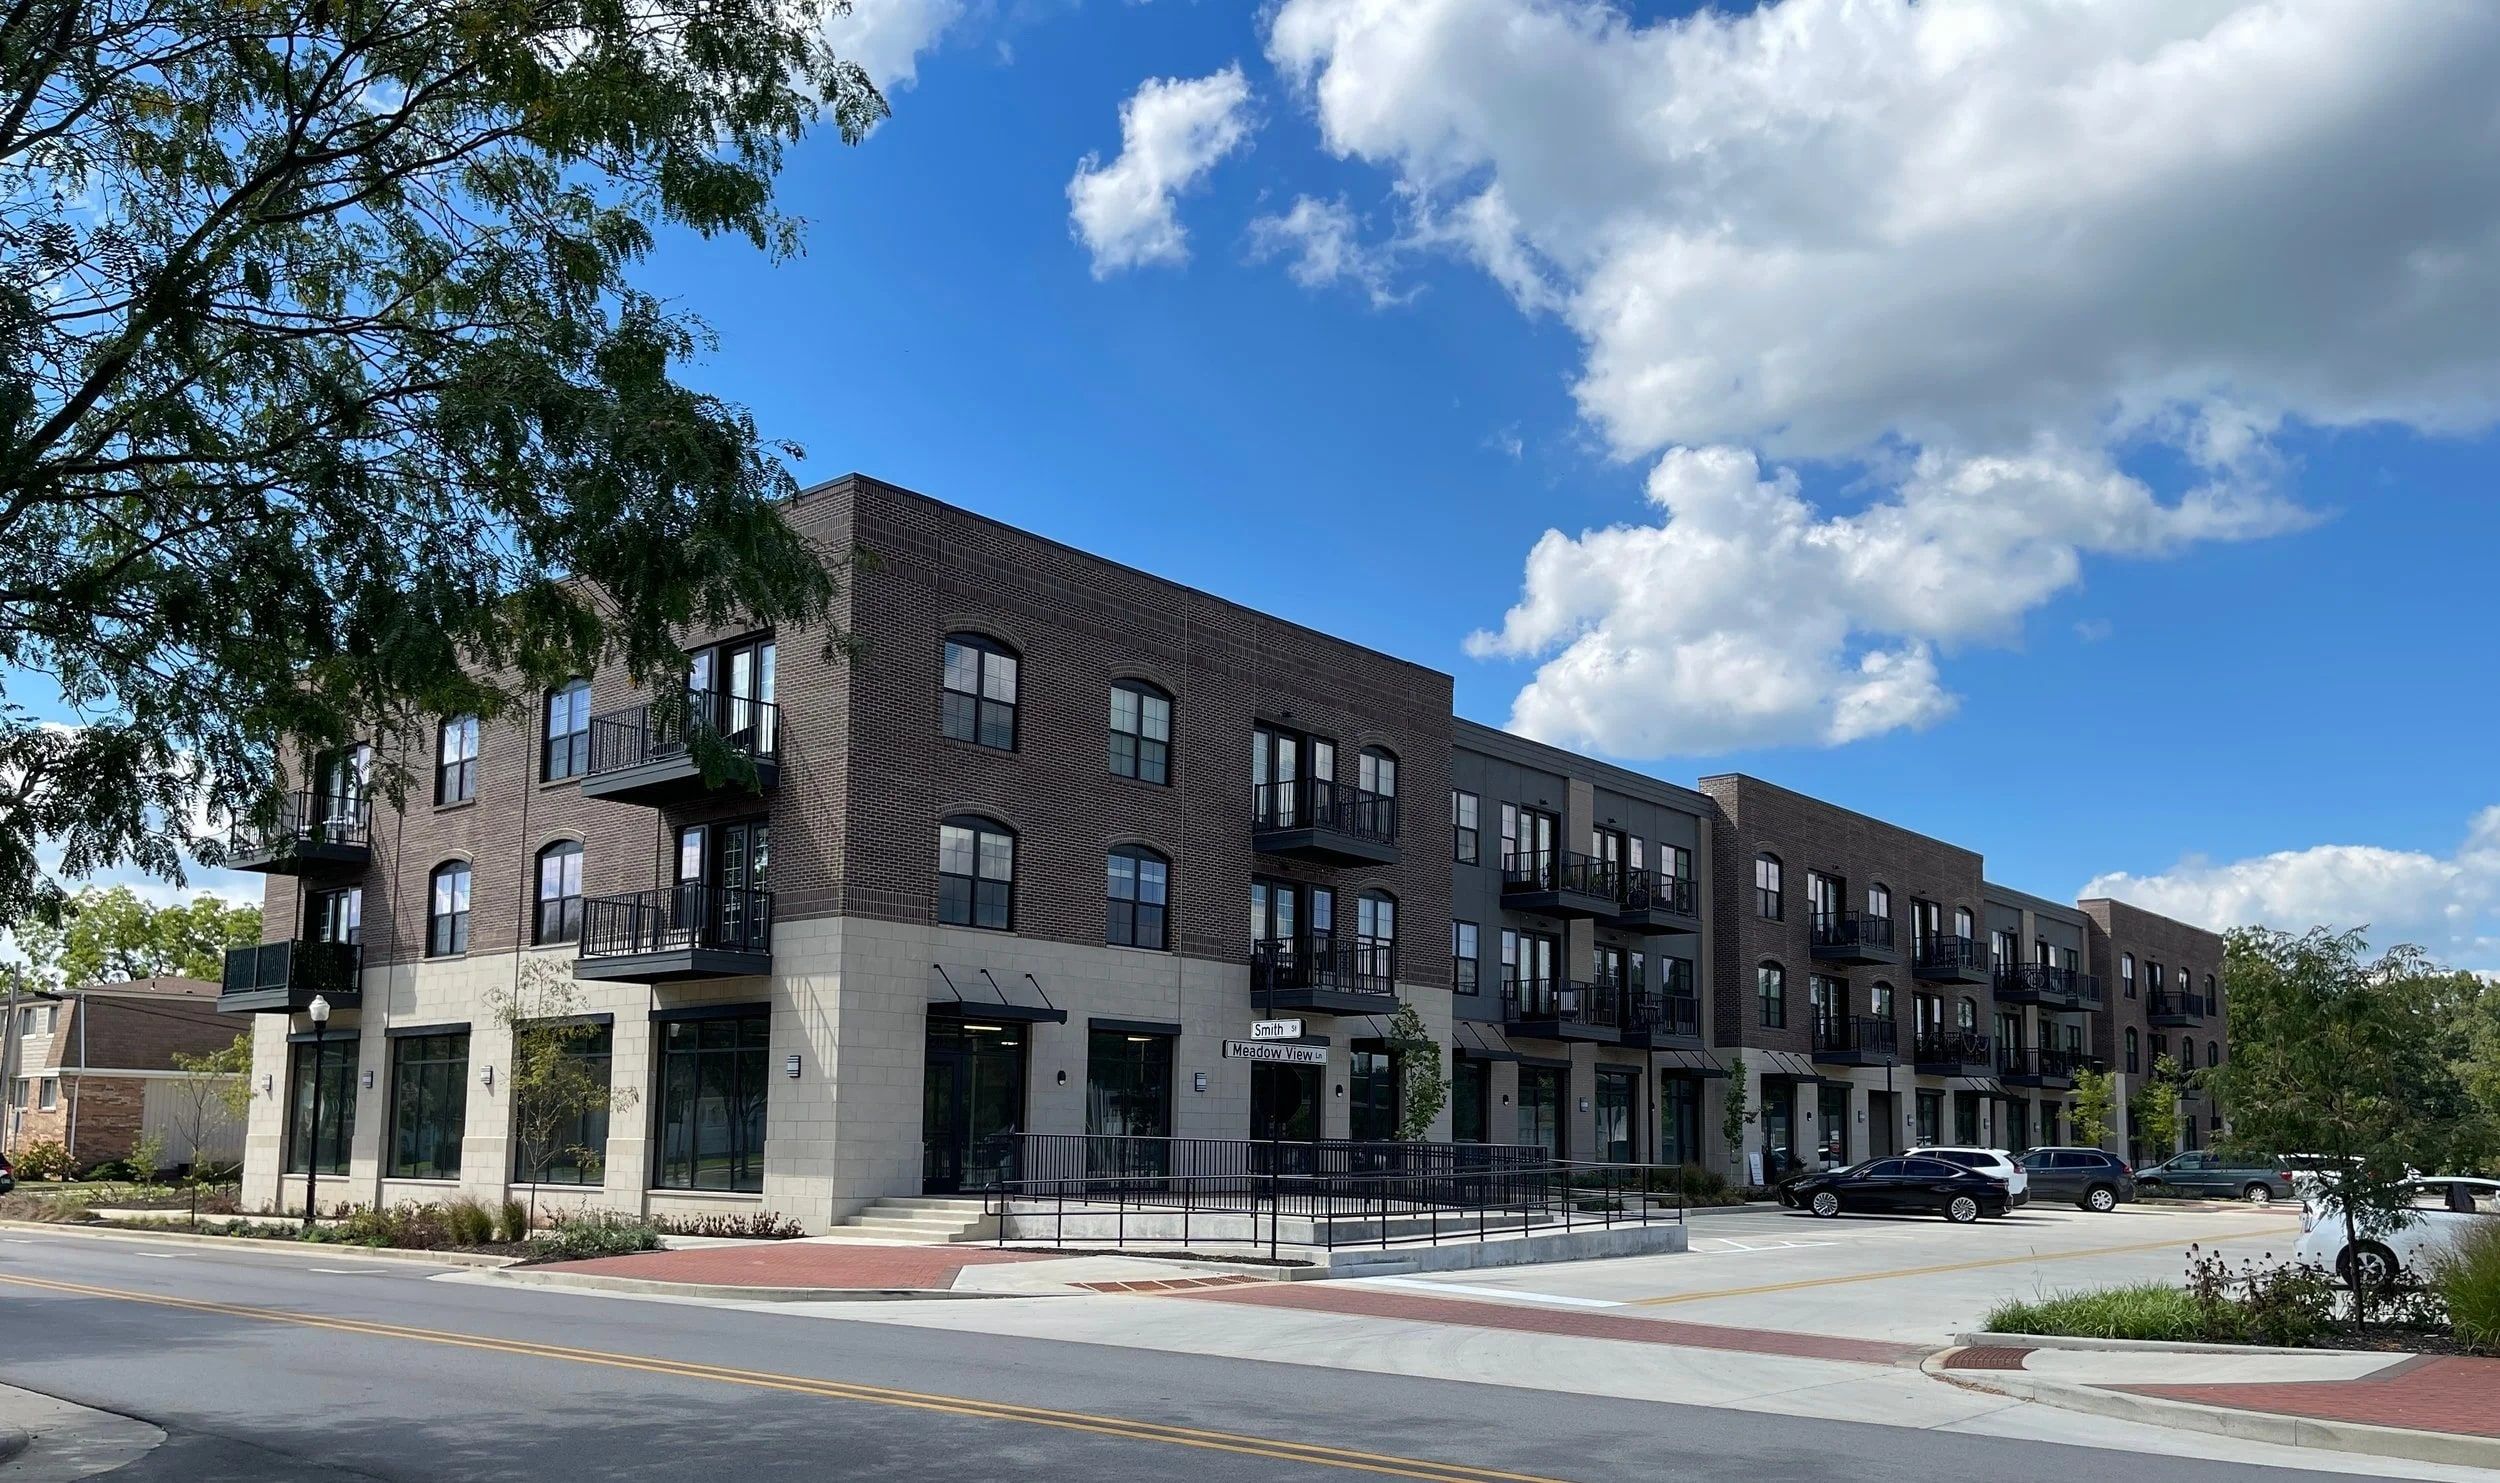
ApartmentsRetailOffice
Step into inspired living at The Oliver: one- and two-bedroom apartments above first-floor commercial suites, in the heart of downtown Yorktown, Indiana.
Life at The Oliver offers the convenience of city living with amenities to fit your lifestyle: modern kitchens, a full-size washer and dryer in every home, private balconies, and a co-working lounge in the building.
RenderingOne- and two-bedroom apartments to fit your lifestyle. Your home includes modern kitchens, full-size washer/dryer, and private balconies overlooking Civic Green and Morrow’s Meadow.
Floor plans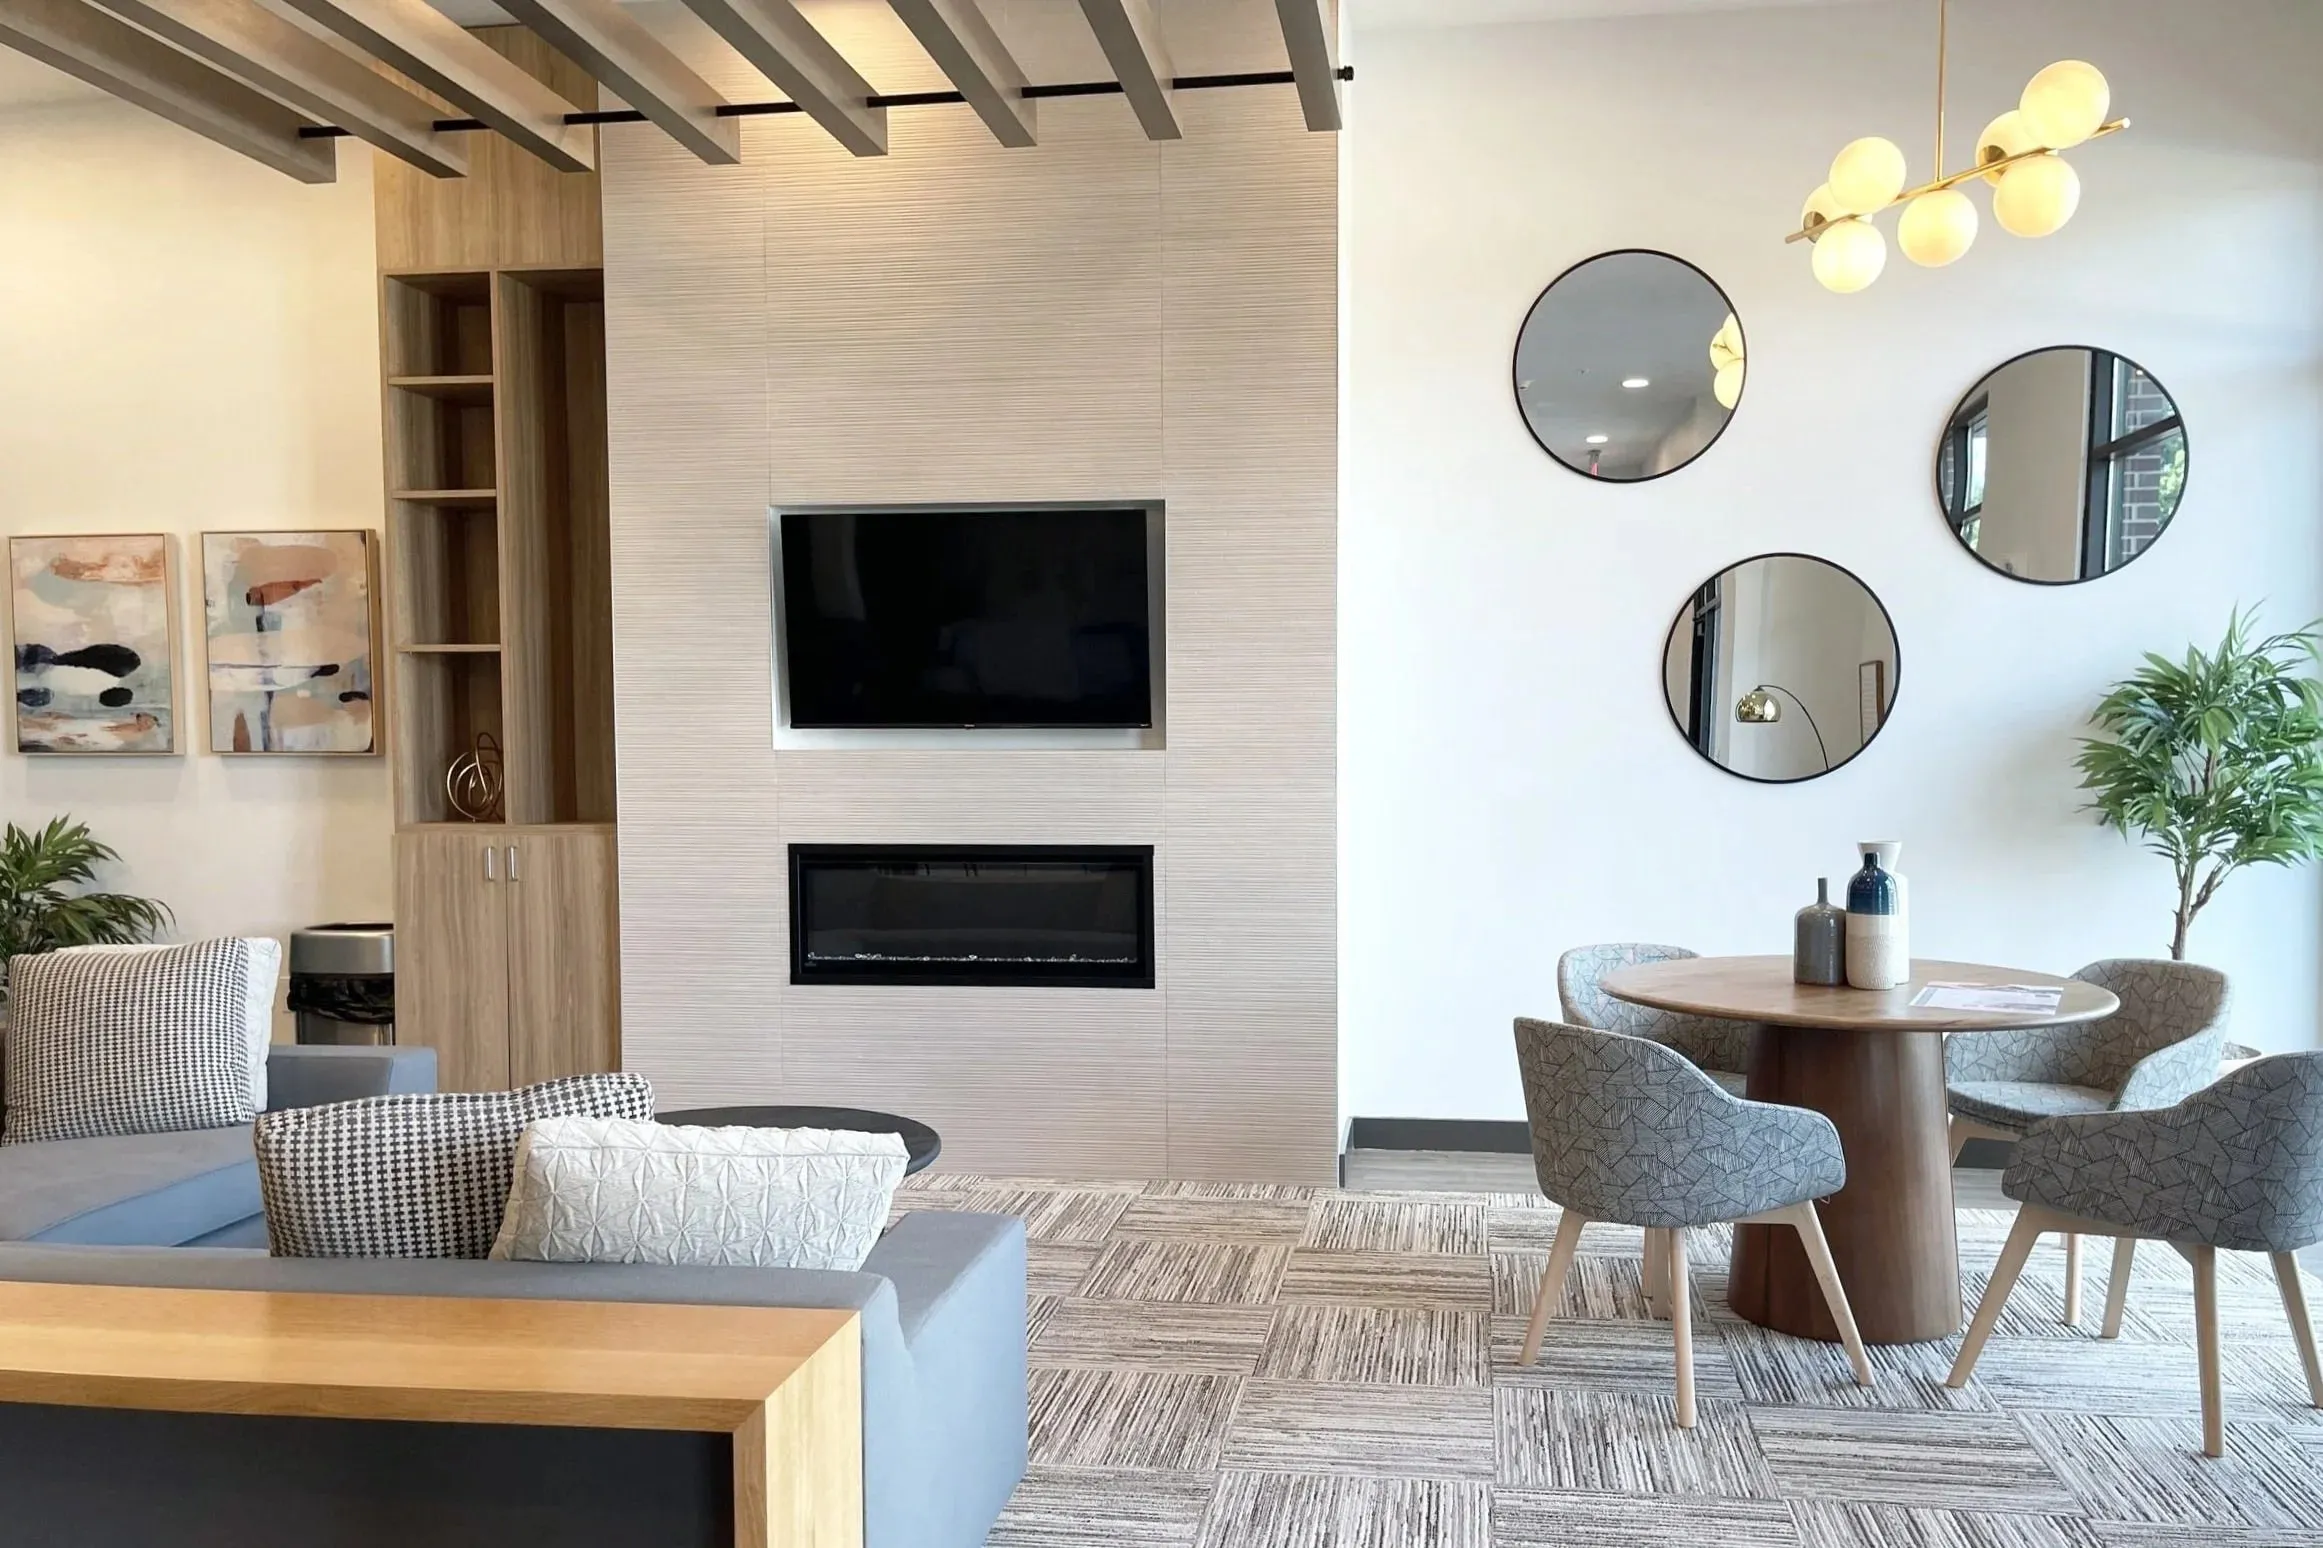
Amenities include a clubhouse room with kitchen and a co-working lounge with conference space, so working from home never has to mean working from the couch.
Amenities
Pet-friendly is a way of life at The Oliver. With a nearby trail system perfect for your afternoon walks, your pet will feel right at home here.
Pet policySix one-bedroom and three two-bedroom layouts, from 645–1,227 square feet. Choose a residence on the directory to see it in 3D.
Bars show relative size · largest 1,227 sq ft
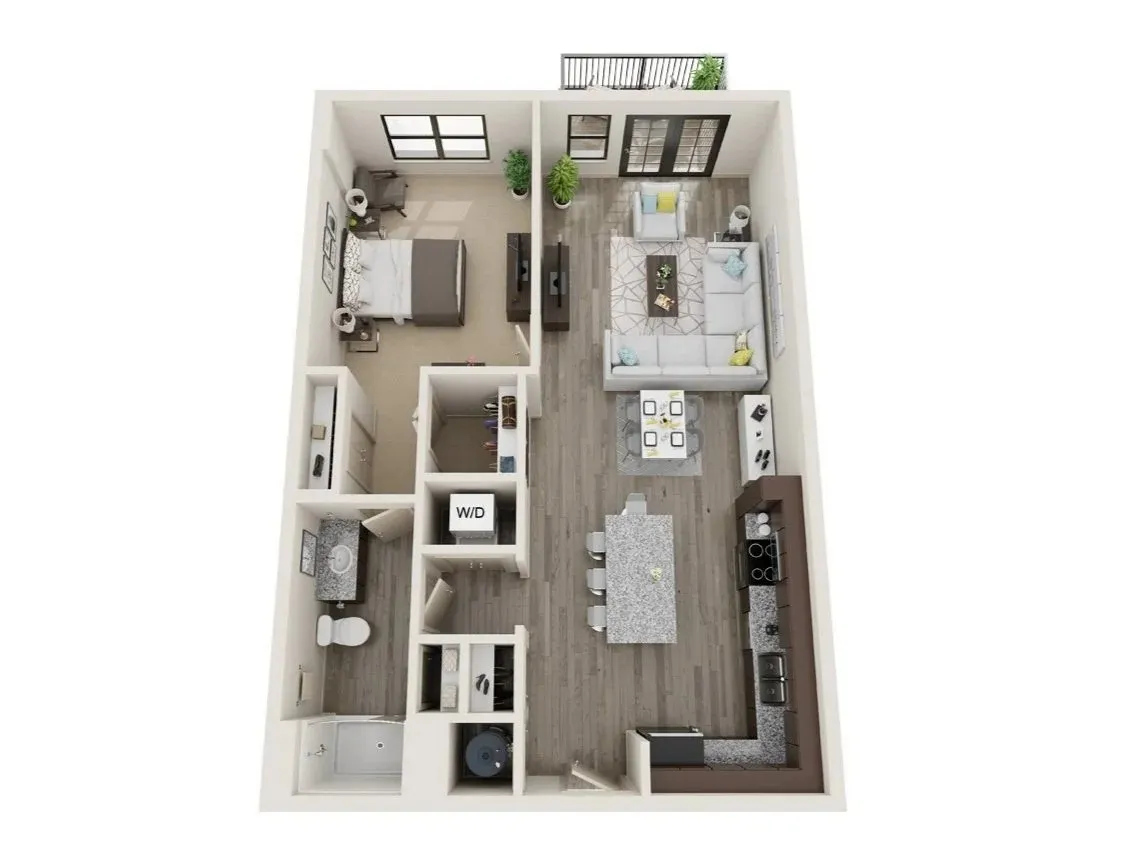
824 square feet
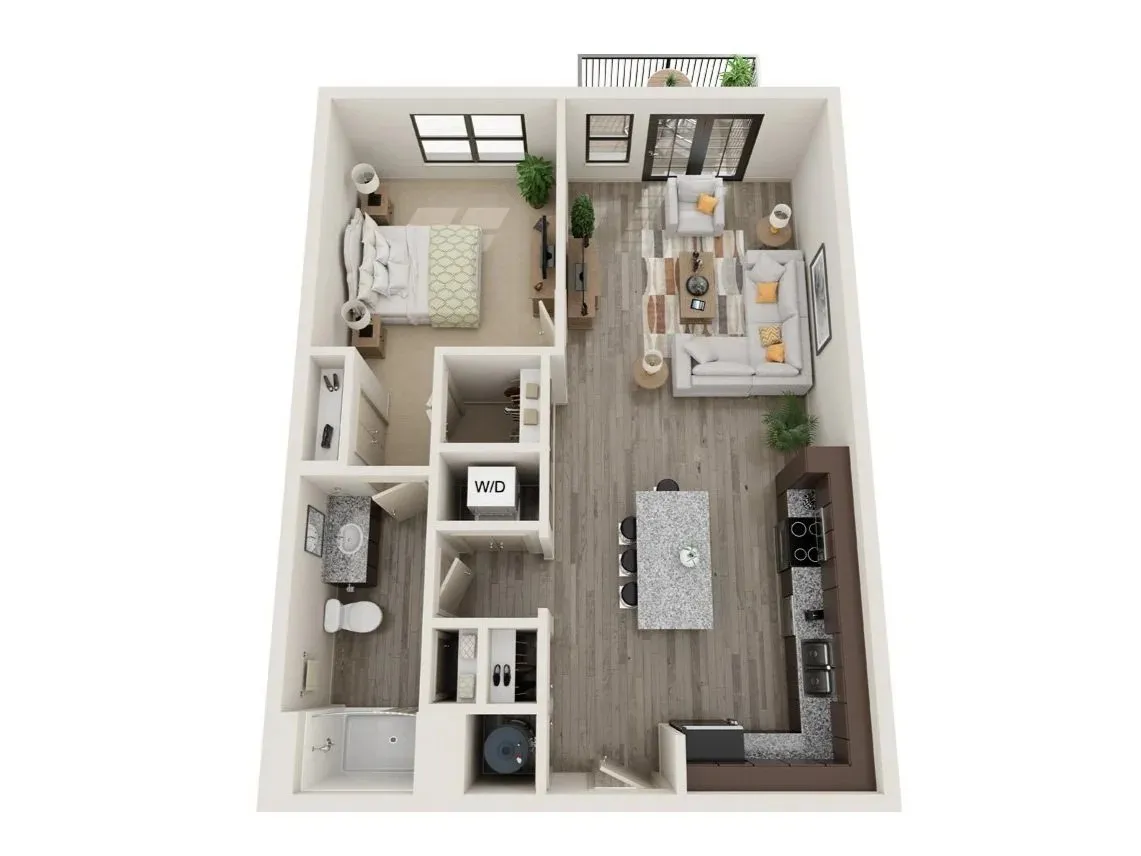
755 square feet
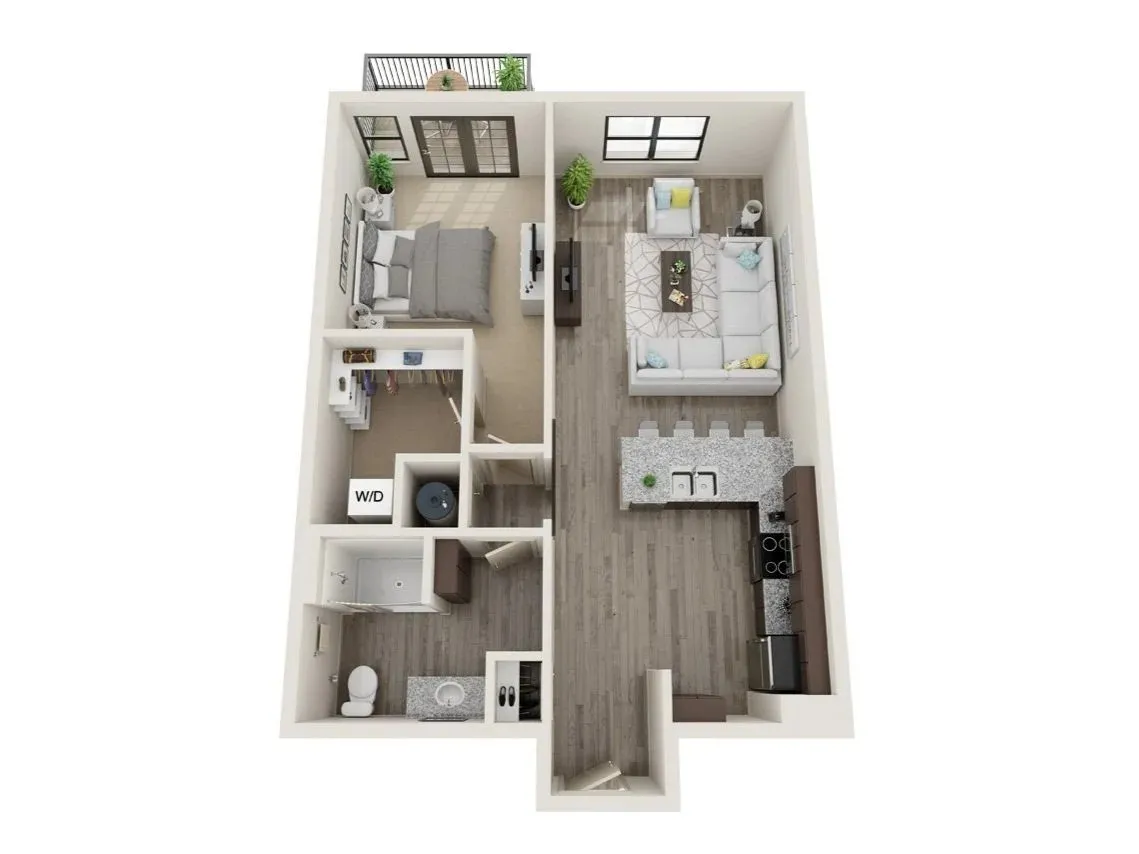
764 square feet
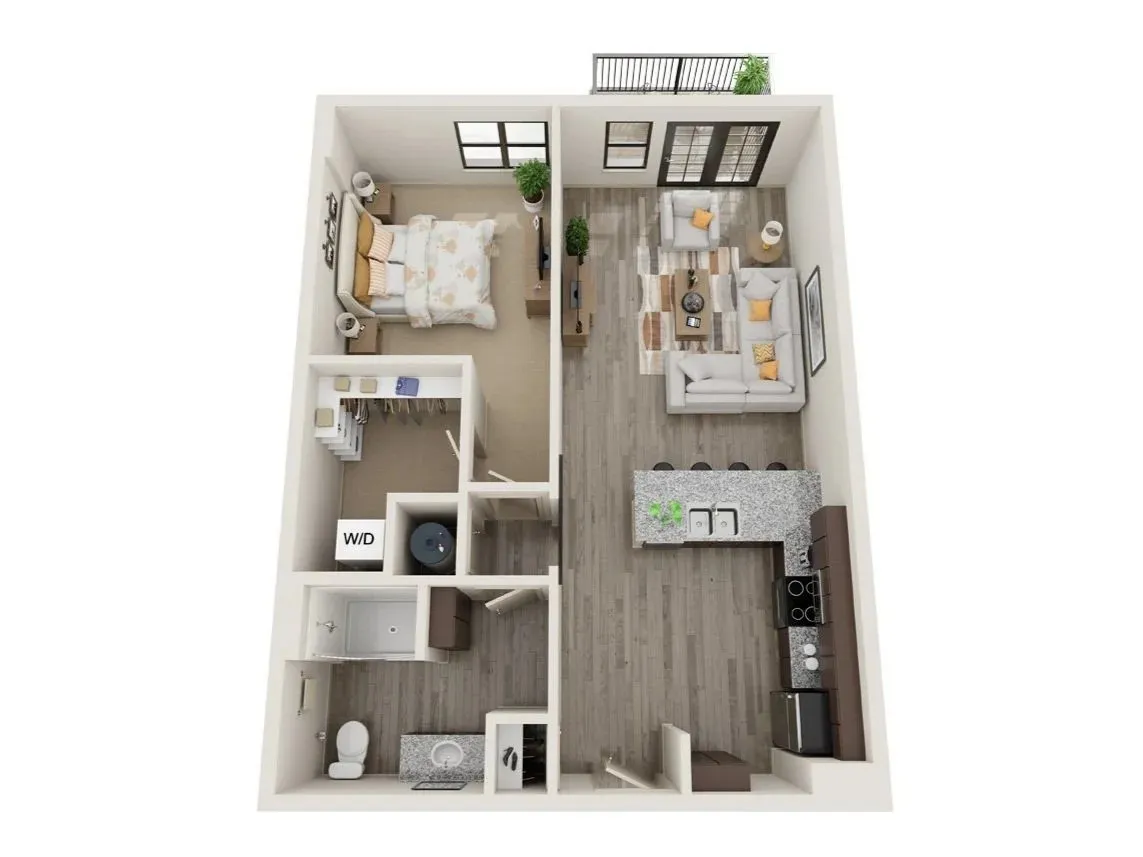
748 square feet
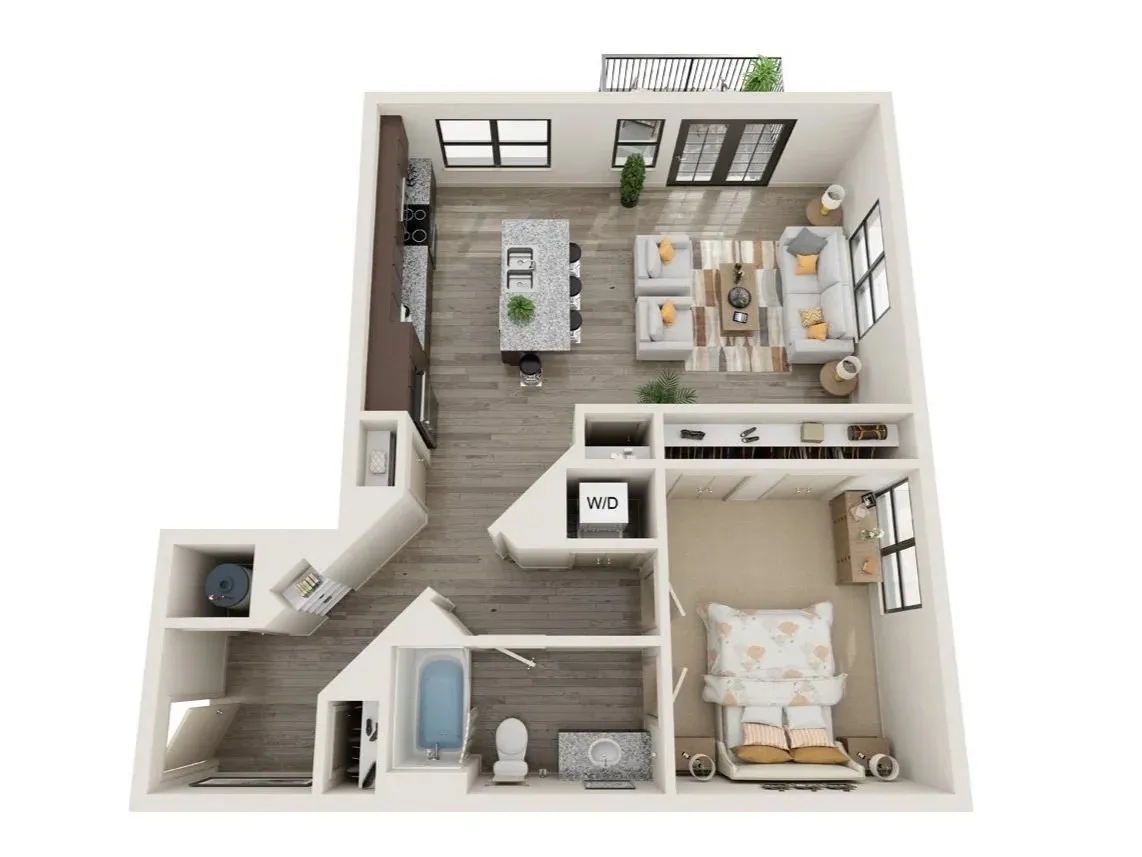
805 square feet
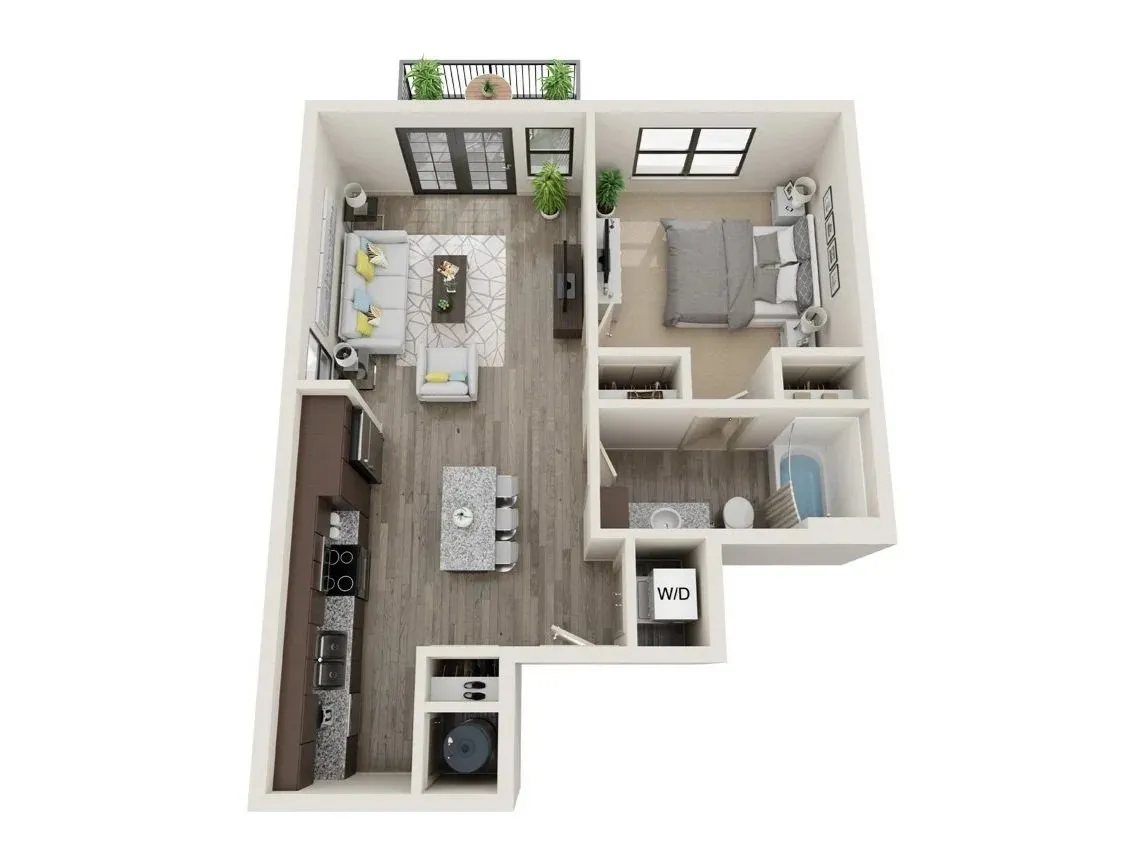
645 square feet
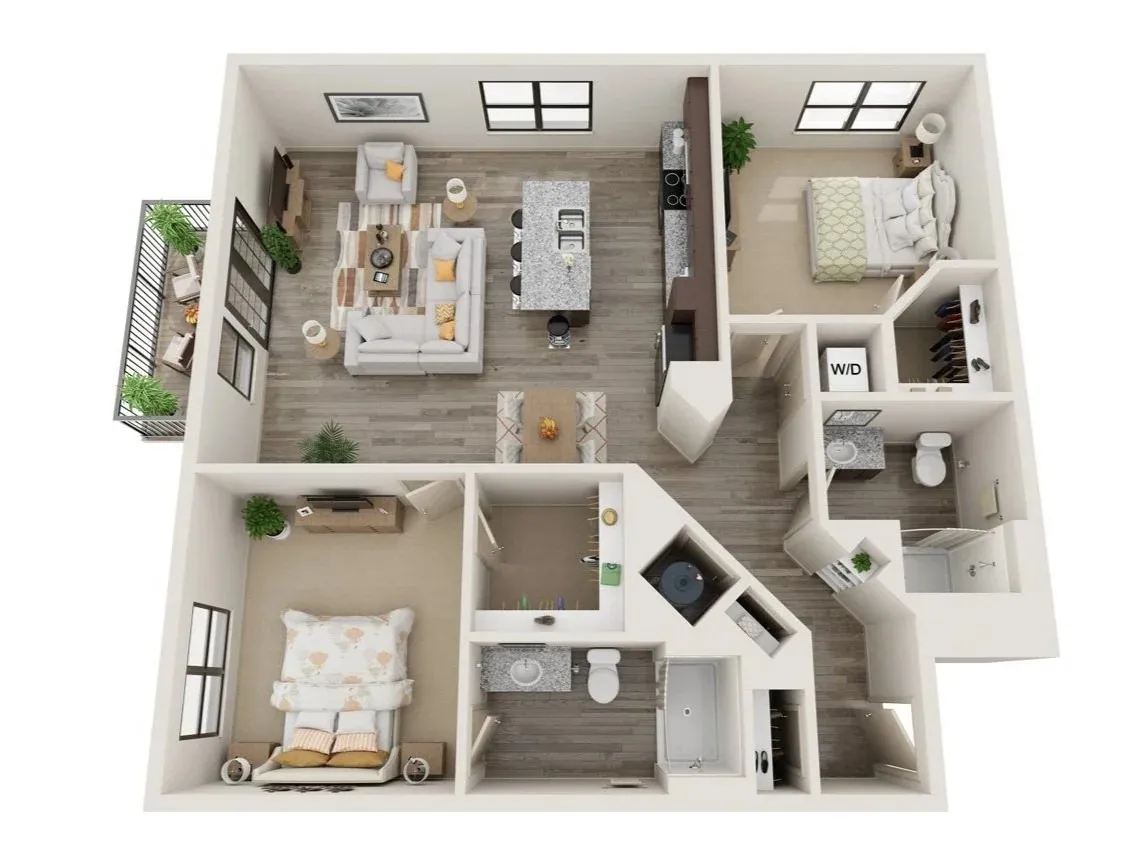
1,139 square feet
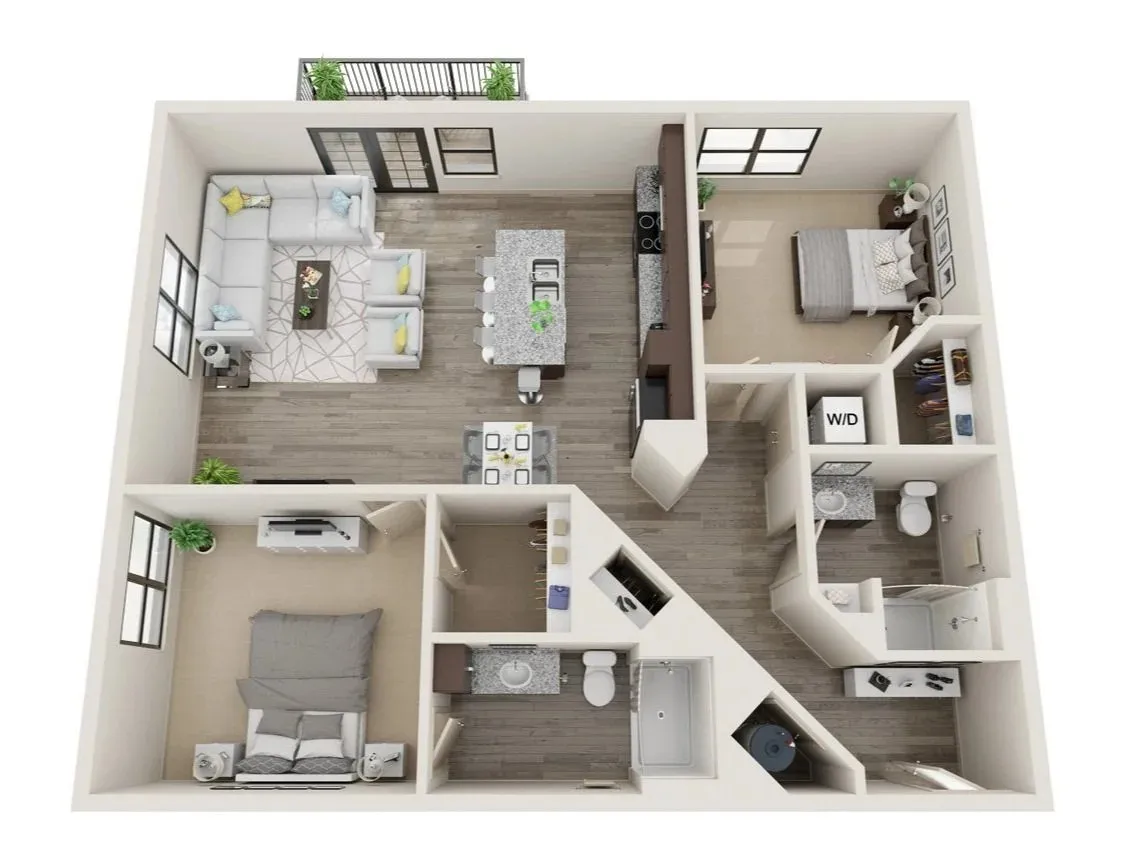
1,135 square feet
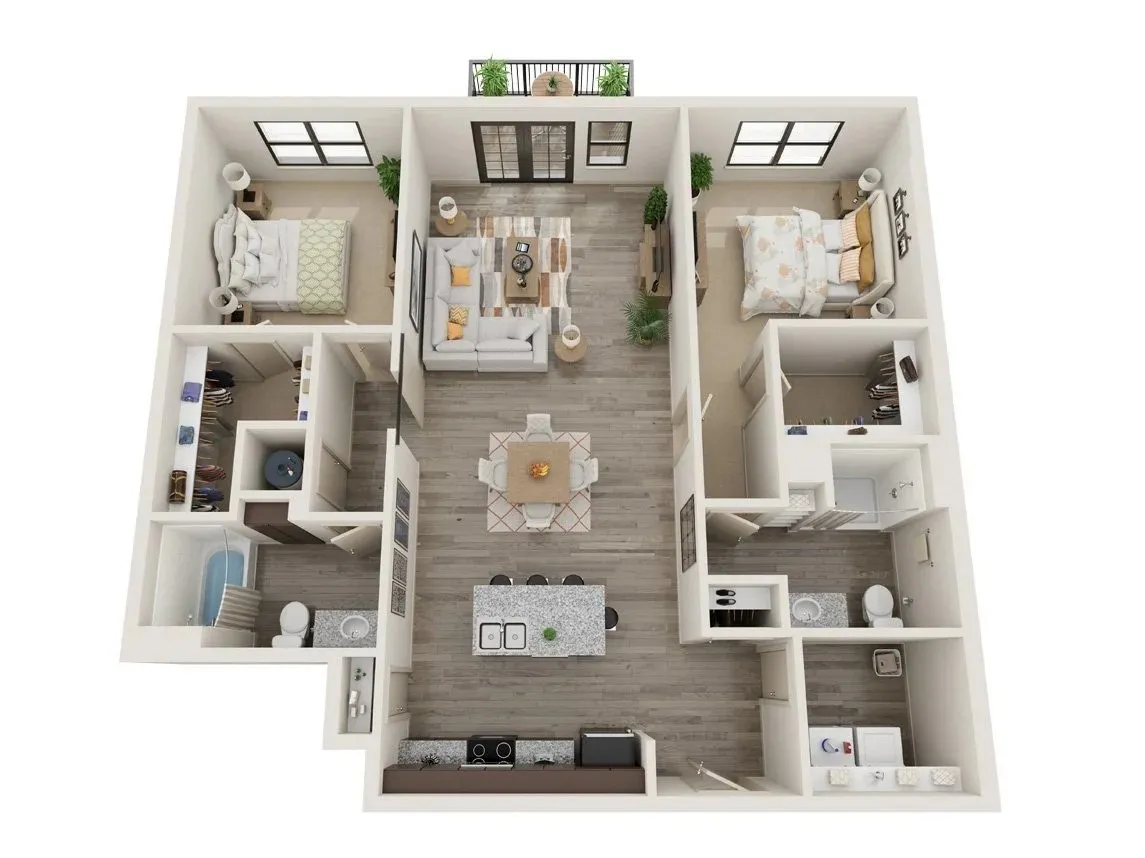
1,227 square feet
3D plans are illustrations; furniture and finishes shown are for layout ideas only.
Ideal first floor suites to expand your business. Open your doors on the ground floor of The Oliver, with residents upstairs and Civic Green steps away. All suites are currently leased; join the waitlist to hear when space opens.
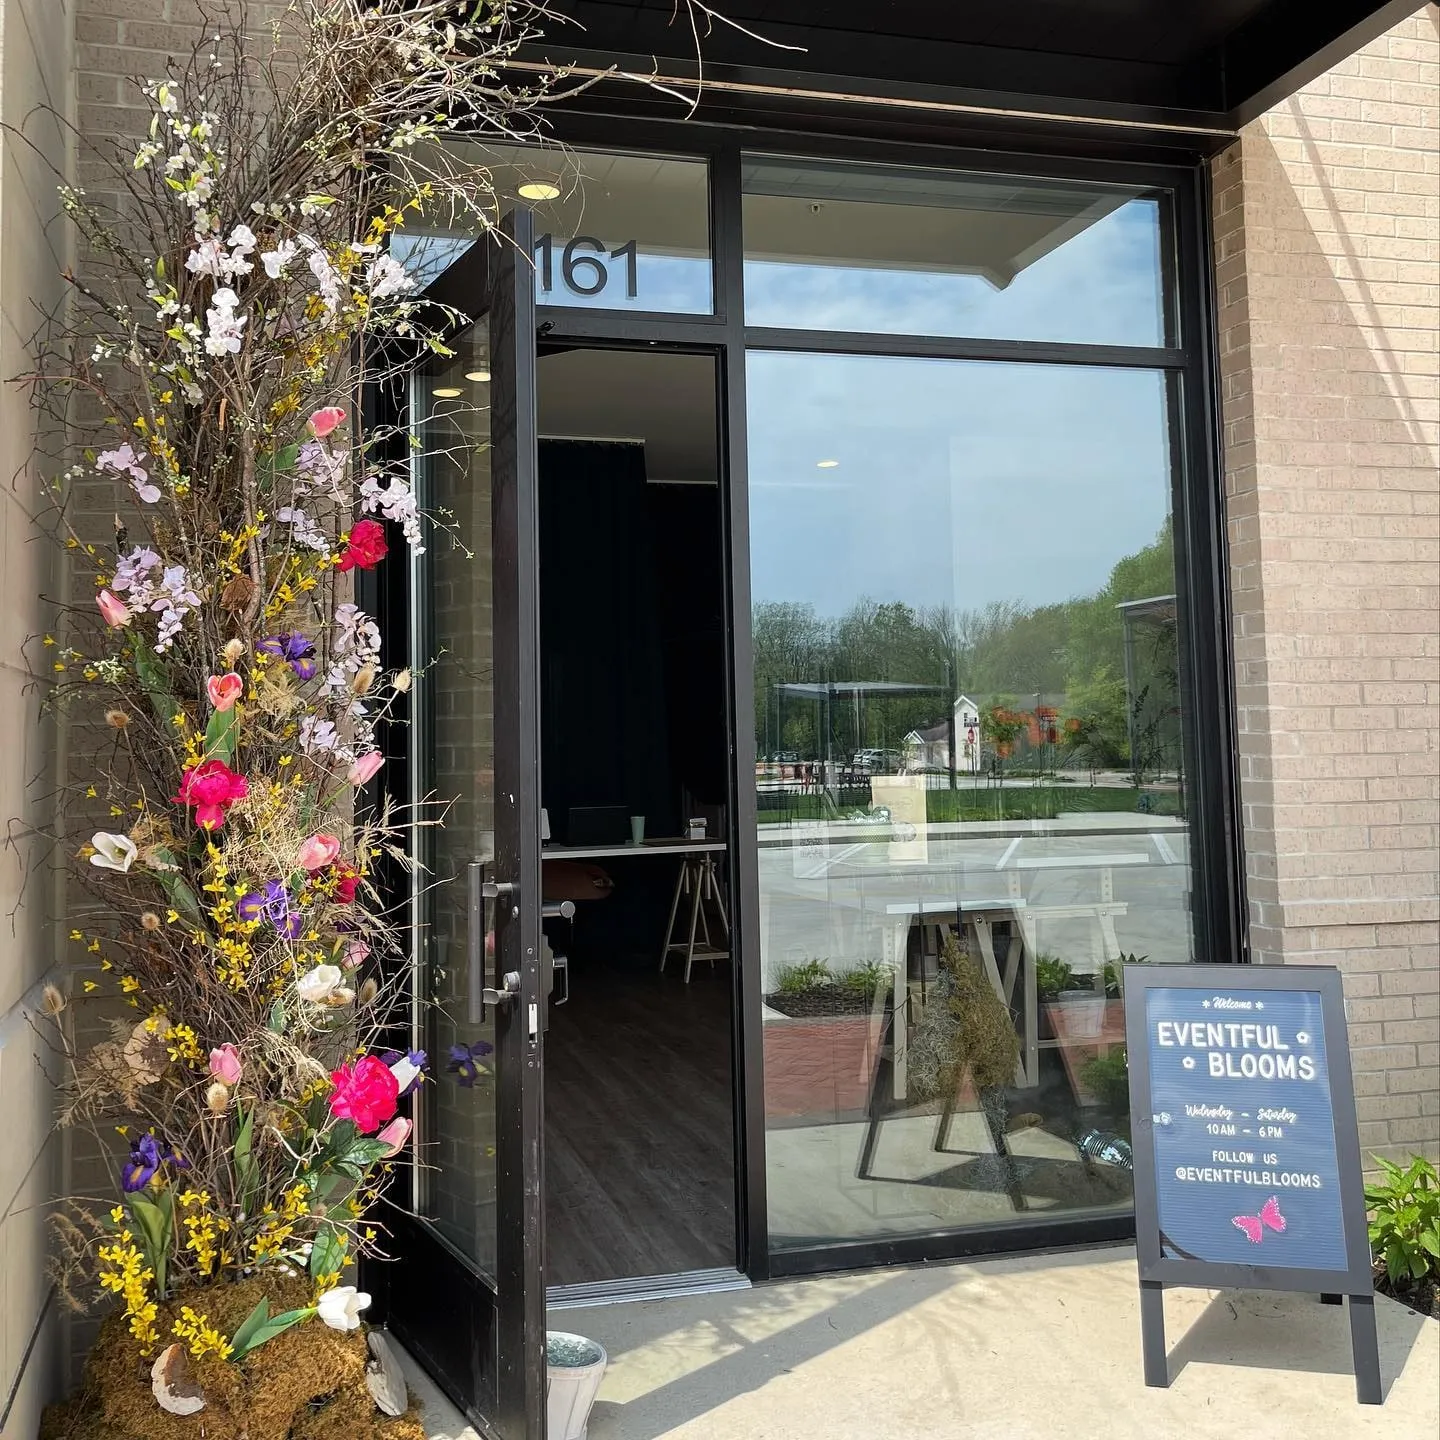
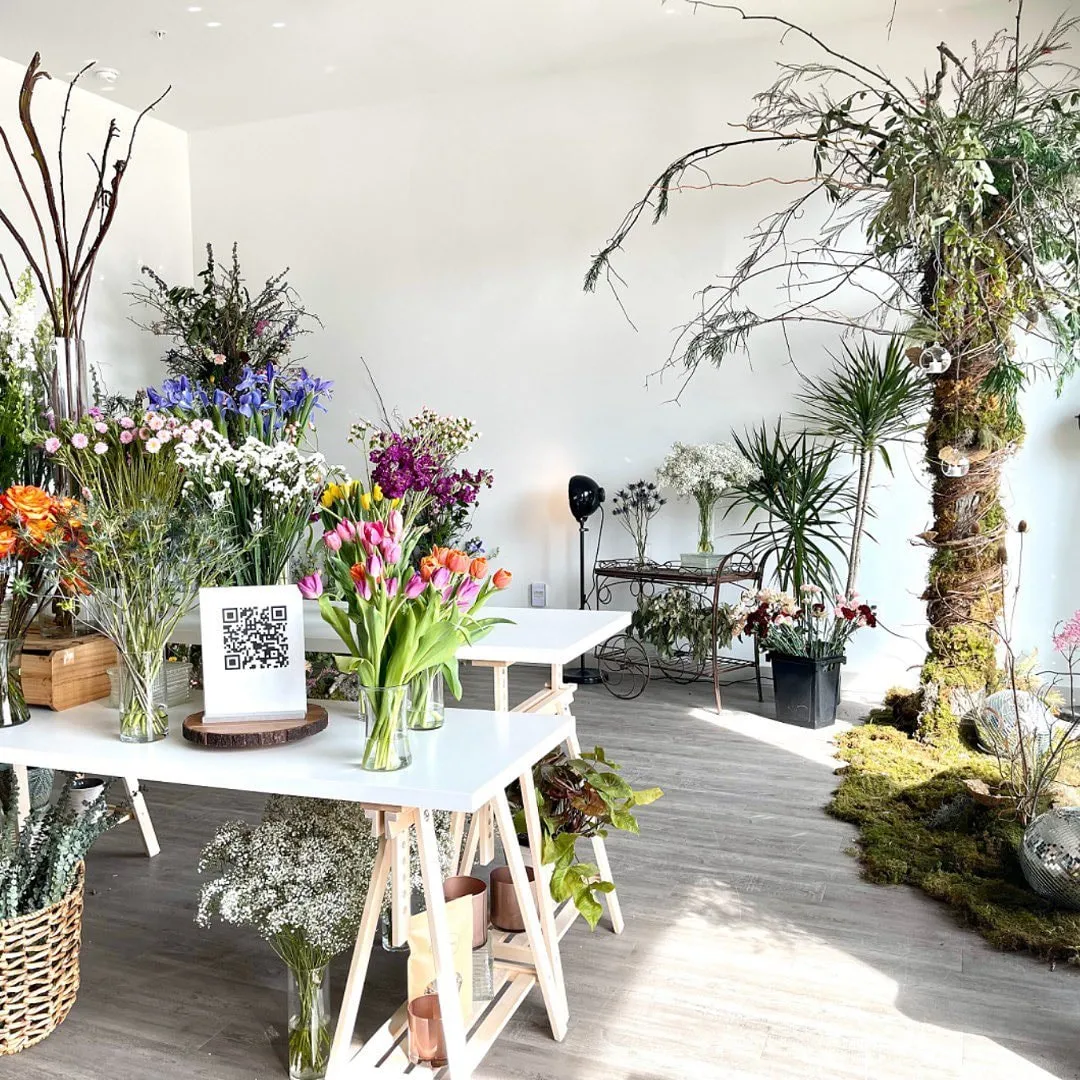
Suite shown in a prior tenant’s configuration.
The Oliver sits at the corner of Smith Street & Meadow View Lane in downtown Yorktown, overlooking Civic Green and Morrow’s Meadow, with a trail system close by.
Find us2101 S. Meadow View LaneYorktown, Indiana 47396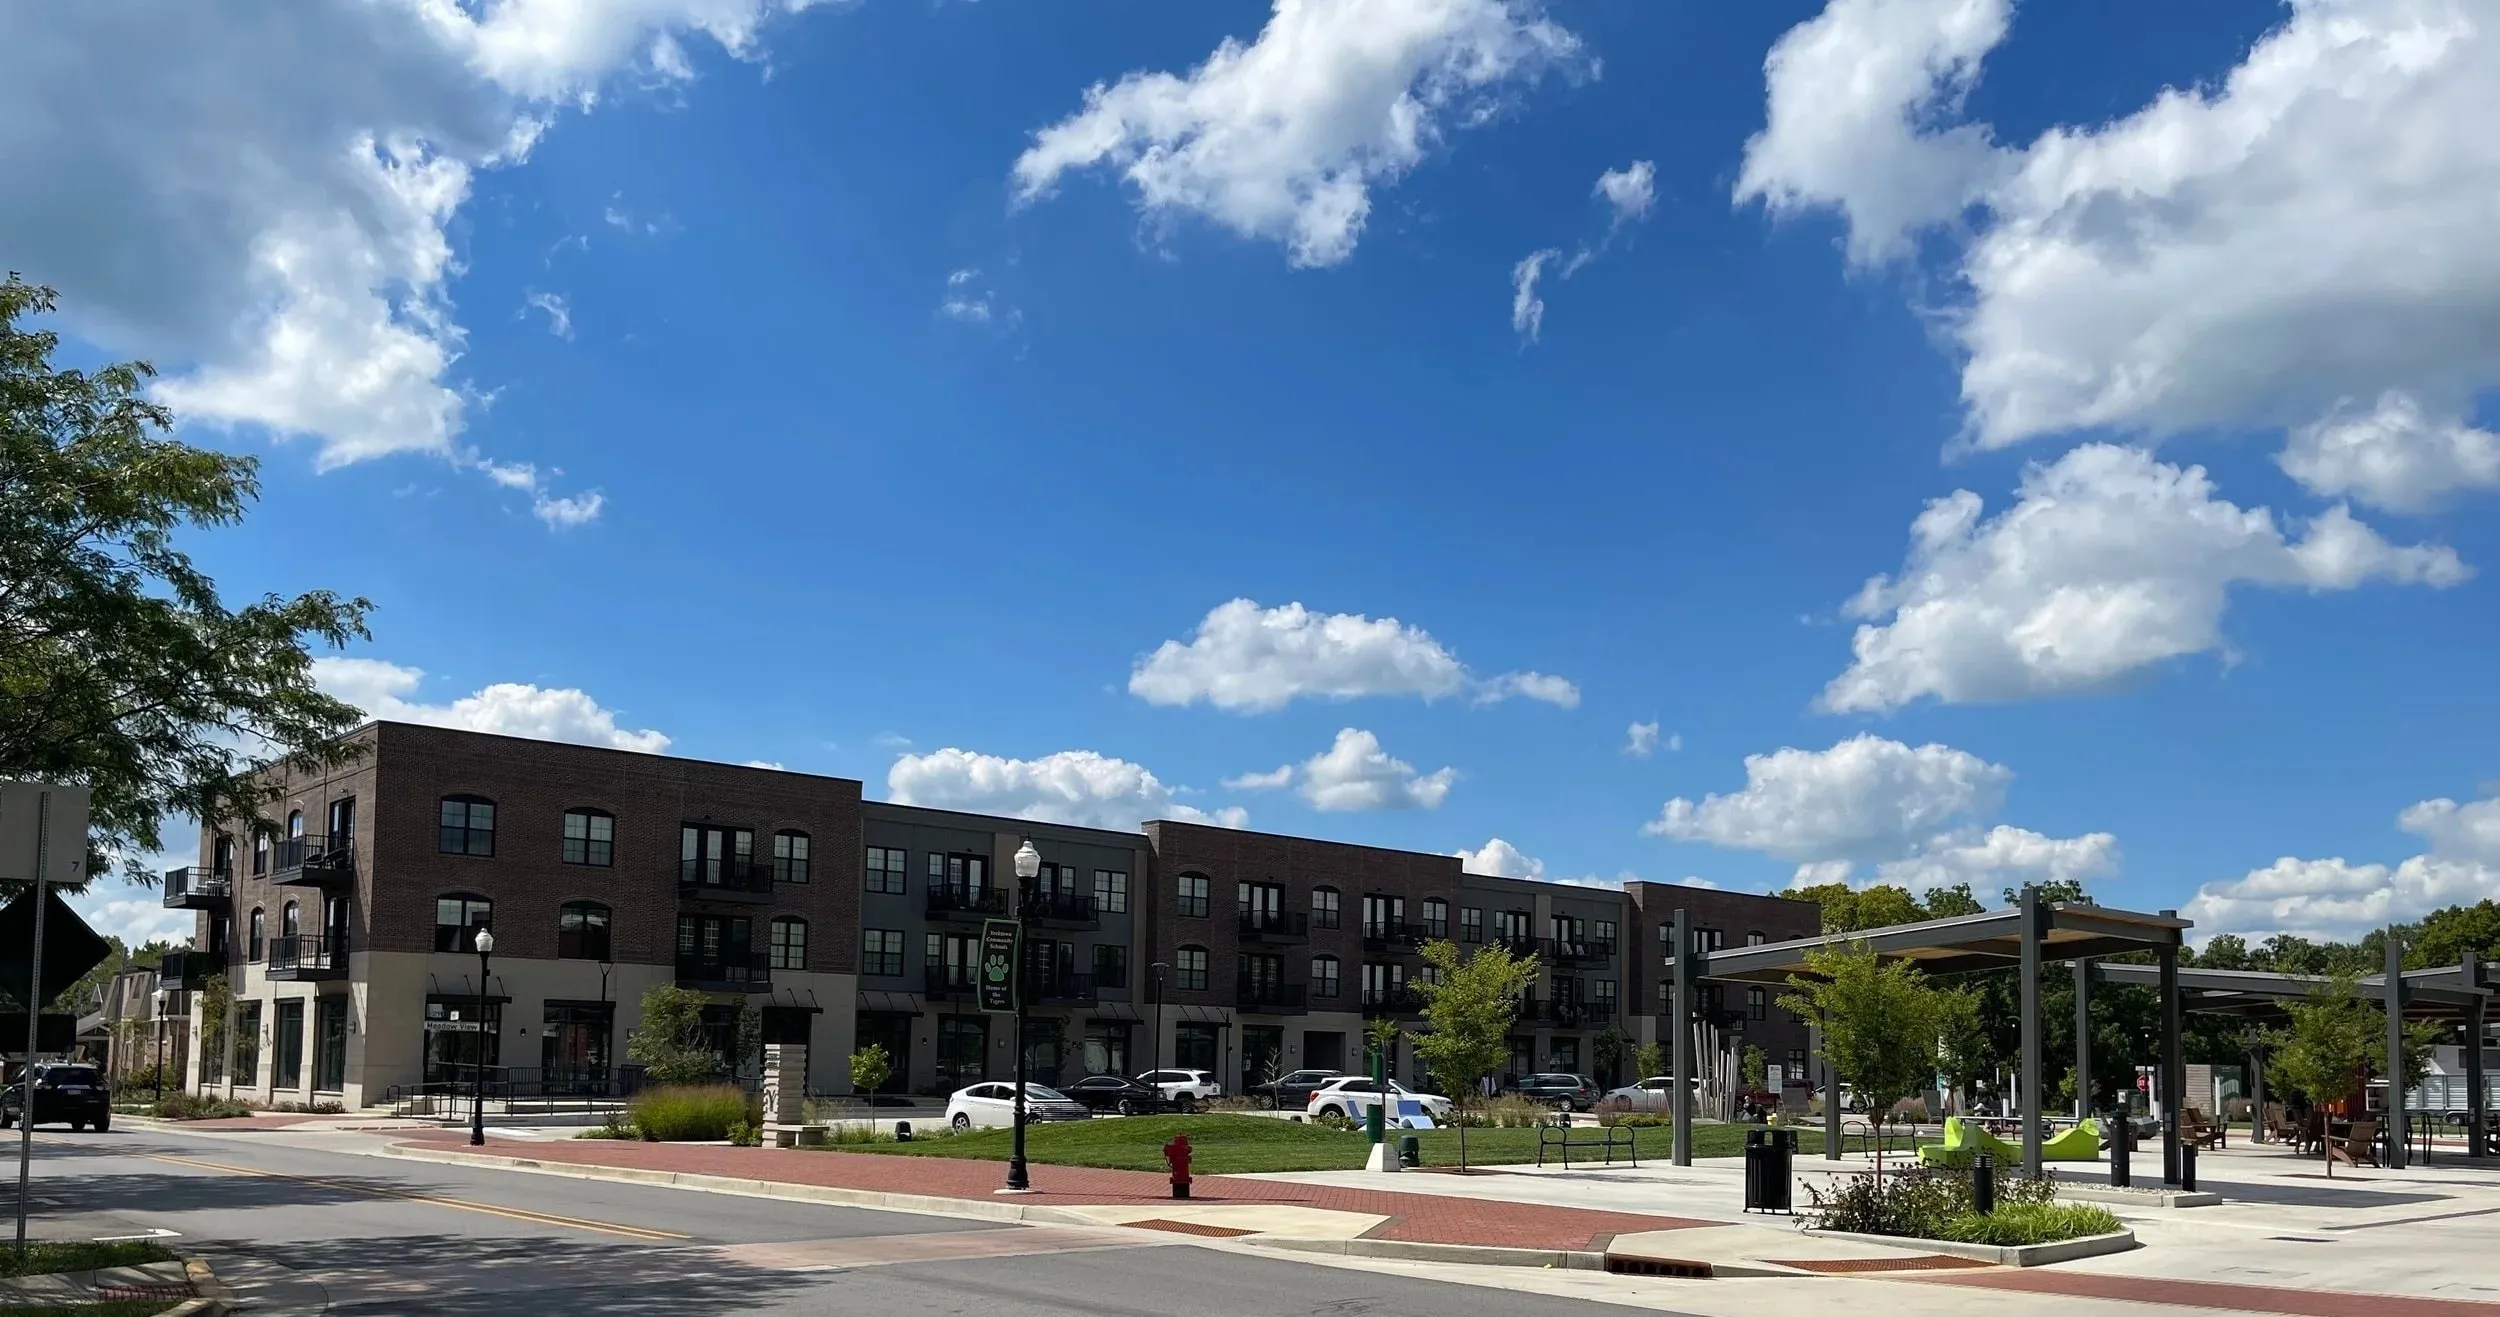
Have a question about living or working at The Oliver? Send us a note. To hear first when a home or suite opens up, join the waitlist. Looking for commercial space? Switch the form to “Space for my business”.